
Inscription par: NTREIS / Listed By: Christine de Vivo, Century 21 Judge Fite Company - Contact: 972-270-2100
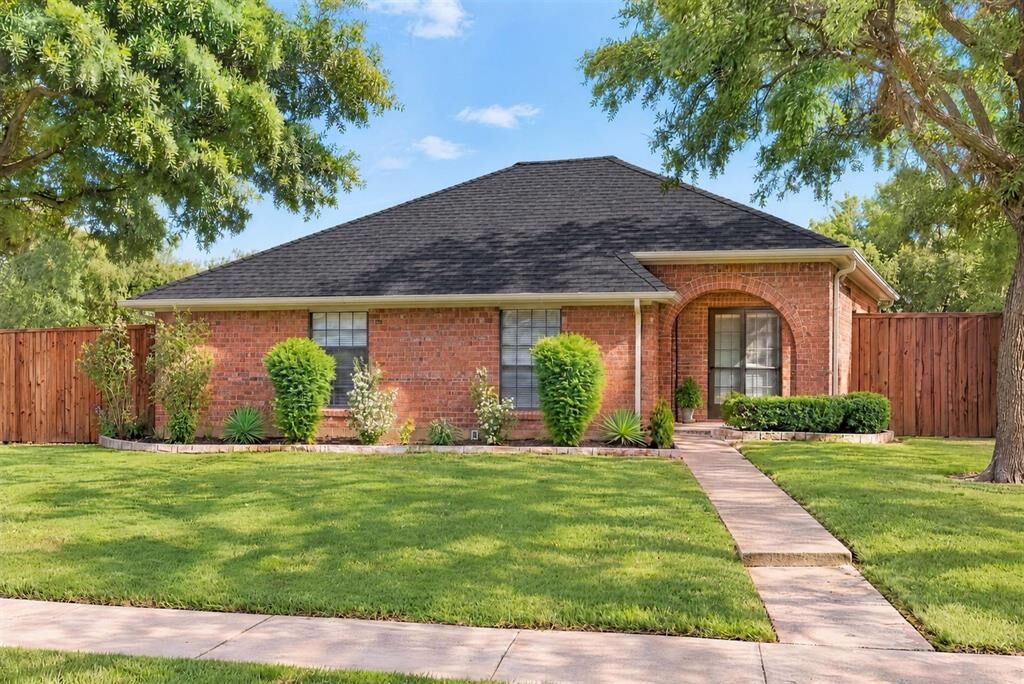
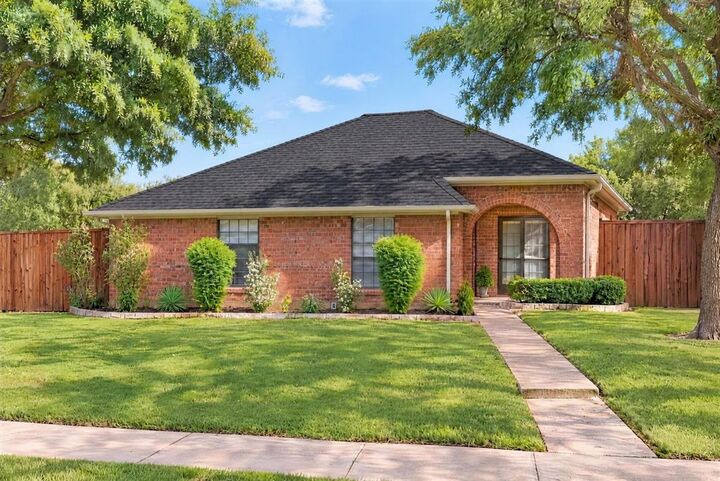
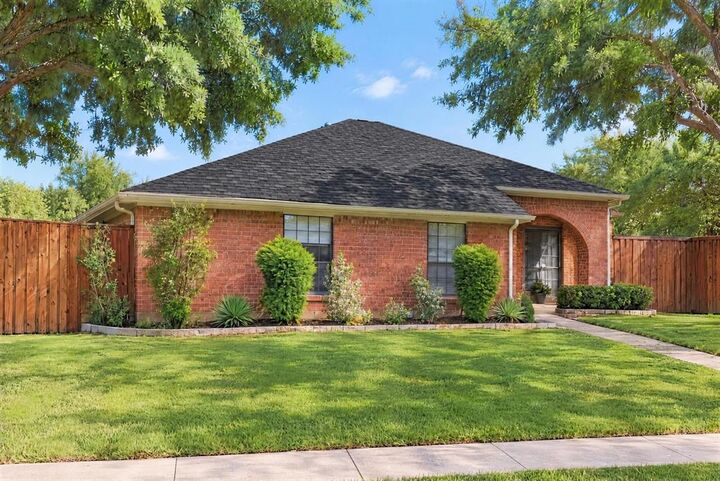
2910 Baron Drive Garland, TX 75040
En vigueur (1 Jours)
489 000 $ (USD)

Description
MLS®:
21418075
21418075
Surface Terrain
7,797 PI. CA.
7,797 PI. CA.
Catégorie
Single-Family Home
Single-Family Home
Année de Construction
1987
1987
Style
Traditional
Traditional
District scolaire
Garland Isd
Garland Isd
Ville
Dallas County
Dallas County
Listed By
Christine de Vivo, Century 21 Judge Fite Company, Contact: 972-270-2100
Source
NTREIS
Dernière vérification Oct 31 2026 à 8:47 AM GMT+0000
NTREIS
Dernière vérification Oct 31 2026 à 8:47 AM GMT+0000
Détails sur les salles de bains
- Salles de bains: 2
- Salle d’eau: 1
Caractéristiques Intérieures
- Cable Tv Available
- High Speed Internet Available
- Decorative Lighting
- Disposal
- Dishwasher
- Electric Water Heater
- Electric Cooktop
- Electric Oven
- Microwave
- Electric Range
- Windows: Window Coverings
- Vaulted Ceiling(s)
- Laundry: Washer Hookup
- Vented Exhaust Fan
- Windows: Electric Shades
- Laundry: Utility Room
- Pantry
- Open Floorplan
- Eat-In Kitchen
- Kitchen Island
- Walk-In Closet(s)
- Chandelier
- Double Vanity
- Laundry: Dryer Hookup
Quartier
- Glenbrook Meadows 11
Informations sur le lot
- Cleared
Caractéristiques de la propriété
- Cheminée: 0
Chauffage et refroidissement
- Central
- Electric
- Central Air
Informations sur le pool
- Heated
- Water Feature
- Cabana
- Gunite
- In Ground
- Pool/Spa Combo
- Fenced
- Outdoor Pool
Planchers
- Simulated Wood
Caractéristiques extérieures
- Toit: Composition
Informations sur les services publics
- Utilities: City Sewer, City Water, Electricity Available, Cable Available, Electricity Connected, Sewer Available
- Energy: Appliances, Hvac, Low Flow Commode, Low-Flow Fixtures, Lighting
Informations sur les écoles
- Elementary School: Choice of School
Garage
- Converted Garage
Stationnement
- Oversized
- Covered
- Garage
- Garage Faces Rear
- Converted Garage
- Driveway
- Attached Carport
- Additional Parking
- Paved
- Parking Pad
- Heated Garage
- Garage Single Door
Étages
- 1
Surface Habitable
- 2,155 pi. ca.
Additional Information: Judge Fite Company | 972-270-2100
Lieu
Estimation du paiement mensuel du prêt hypothécaire
*Basé sur un taux d'intérêt fixe avec une durée de 30 ans, principal et intérêts uniquement
Prix de l'annonce
Acompte
%
Taux d'intérêt
%Les estimations du calculateur d'hypothèque sont fournies par C21 Judge Fite Company et sont destinées à un usage informatif uniquement. Vos paiements peuvent être supérieurs ou inférieurs et tous les prêts sont soumis à l'approbation du crédit.
Disclaimer: Copyright 2026 North Texas Real Estate Information System (NTREIS). All rights reserved. This information is deemed reliable, but not guaranteed. The information being provided is for consumers’ personal, non-commercial use and may not be used for any purpose other than to identify prospective properties consumers may be interested in purchasing. Data last updated 10/31/26 01:47



The primary suite is a true retreat, featuring a striking accent wall and a custom walk-in closet with extensive built-in storage. Its luxurious bath showcases dramatic herringbone tile, a freestanding jetted tub, separate glass-enclosed shower, double vanity, illuminated mirrors and beautiful accent lighting.
Step outside to your own backyard escape with a sparkling pool and spa, inviting cabana, landscape lighting and a convenient pool bath. Pool plaster was redone approximately two years ago, with the cabana and pool bath added in recent years. A four-car carport provides generous covered parking, while the air-conditioned garage offers versatile space for a home gym, hobbies or recreation. Additional highlights include a dedicated office, flooring replaced approximately three years ago and a new roof. A distinctive home offering stylish finishes, flexible spaces and exceptional outdoor living!